
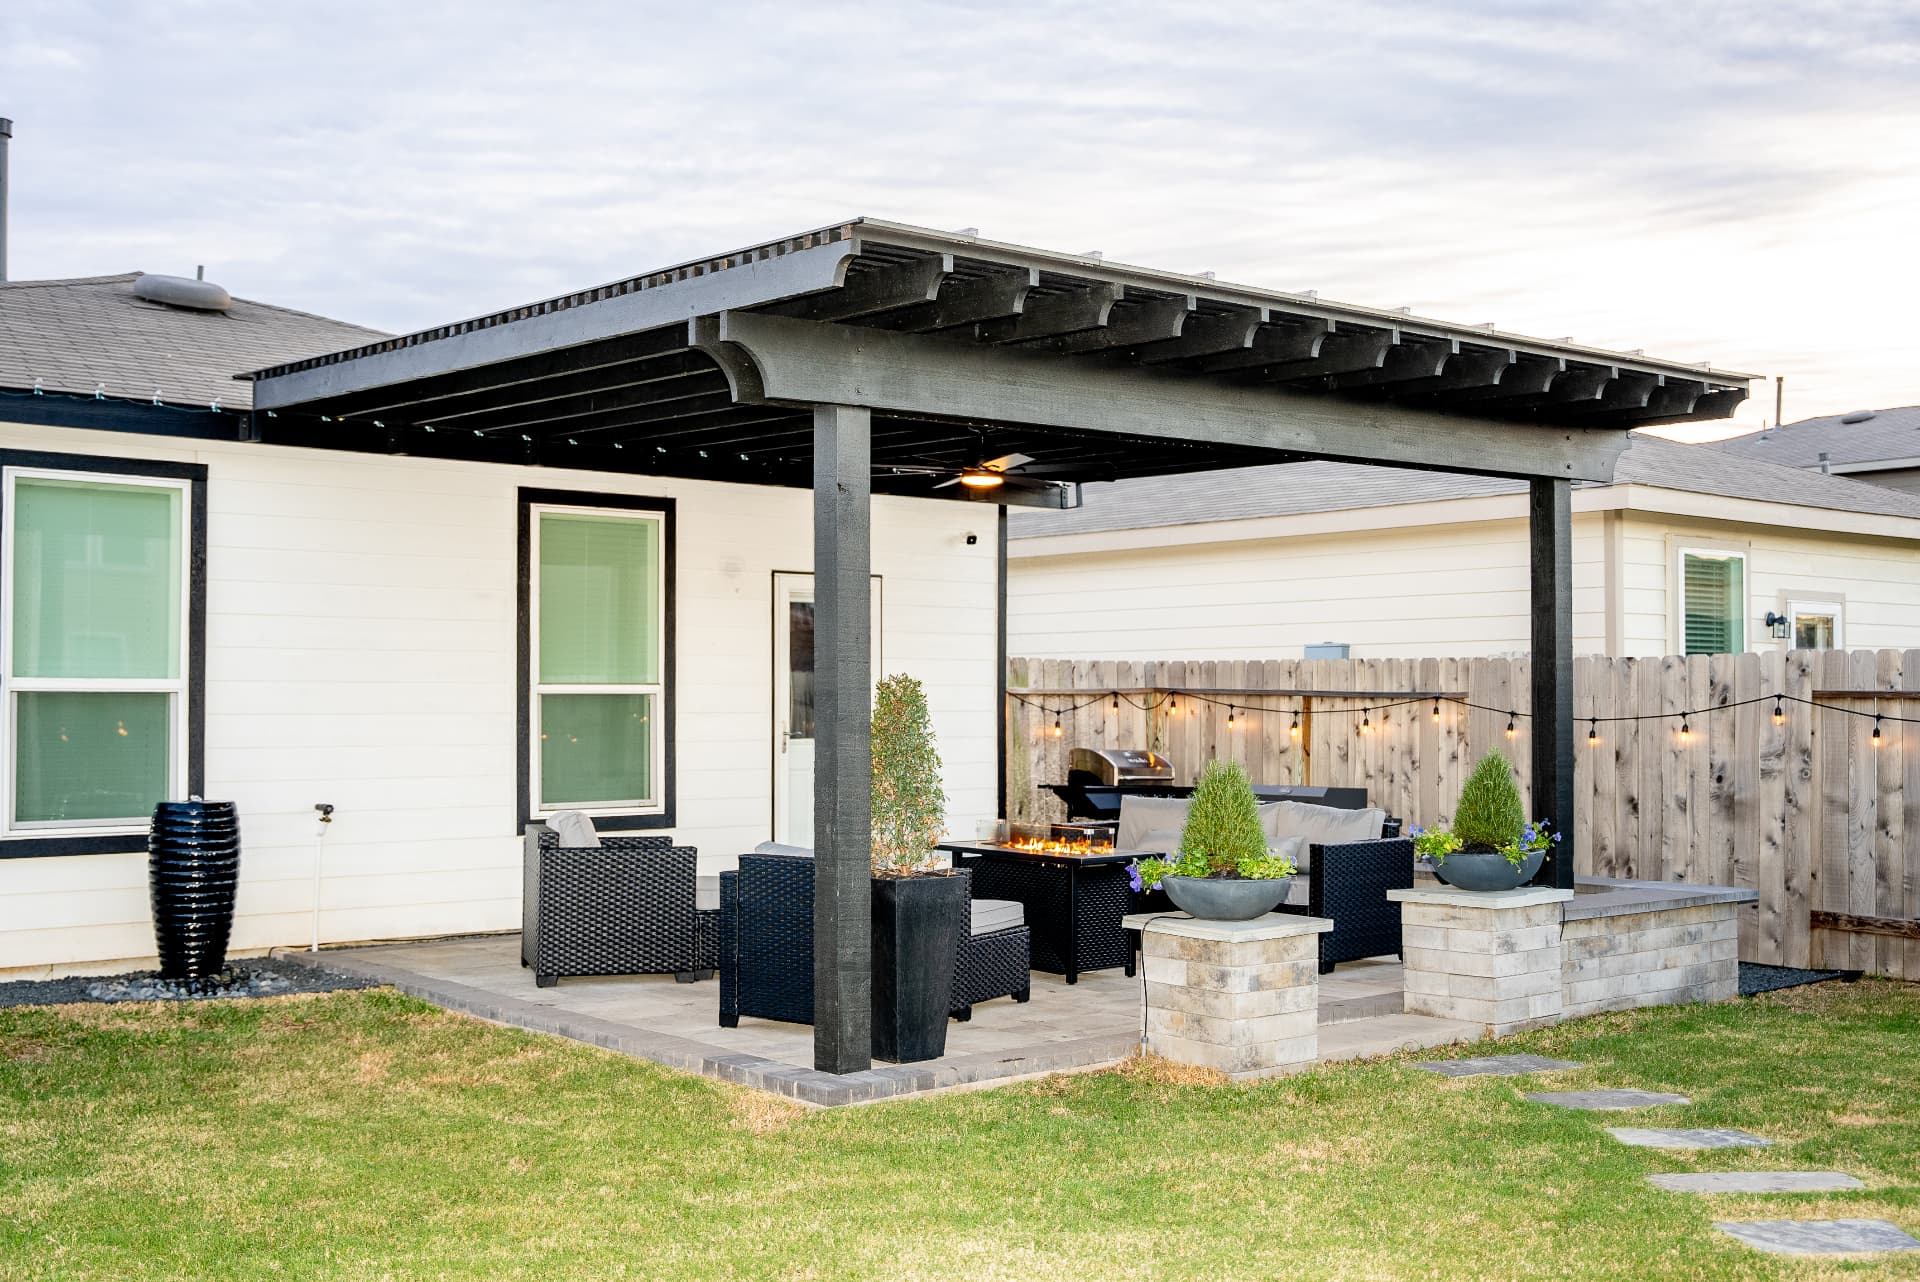
Firethorne HOA Approval, Handled for You
Like every master-planned community in the Katy area, Firethorne requires architectural review before a pergola is built. The association's guidelines follow the pattern we see across west Katy: structures should complement the home's materials and colors, respect setback and easement lines, and be documented with real drawings — a site plan from your survey, elevations with dimensions, and material specifications, not a brochure photo stapled to a form.
We prepare the complete submission as part of every Firethorne project: scaled site plan showing the structure against your lot's setbacks and easements, elevation drawings, and finishes keyed to your home's brick and trim. Committees respond on their own meeting cycles, so we file on the committee's schedule, put long-lead materials on order while review runs, and mobilize within days of the approval letter.
One check that matters in Firethorne's newer sections: many lots carry drainage easements along rear lines, and the community's storm drainage design depends on those swales staying clear. We locate easements from the survey before finalizing placement so the approved design is the buildable design.